
Open House Sat, Sep 26th 11:00 AM - 02:00 PM
Address
2500 Ranch Road, Melbourne, FL
Price
$ 770,000
Property Attributes
- MLS#1086630
- TypeSingle Family
- Listing Status Active
- CountyBrevard
- CityMelbourne
- AreaWest Melbourne
- NeighborhoodBrandywine Estates Pud
- Zip32904
- Style
- Year Built2015
- Taxes$ 5792
- Price$ 770,000
- Bedrooms5
- Full Bathrooms4
- Half Bathrooms0
- Sqr Footage3161
- Lot Size0.72 Acres
Data Source:
Space Coast AOR
Property Description
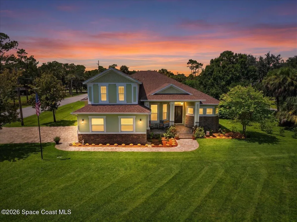
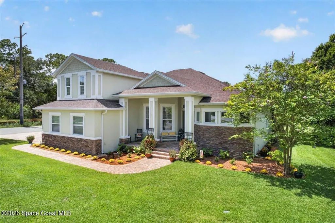
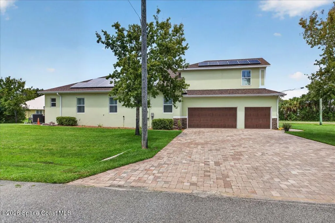
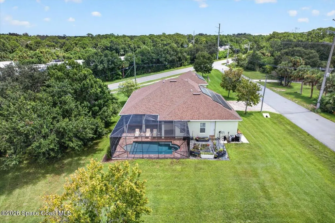
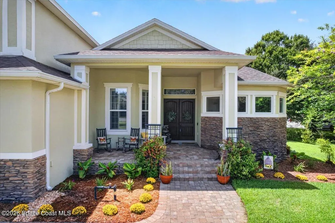
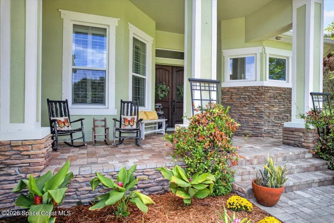
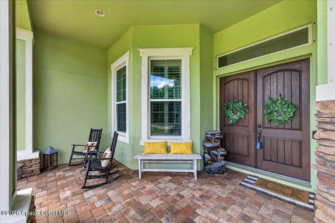
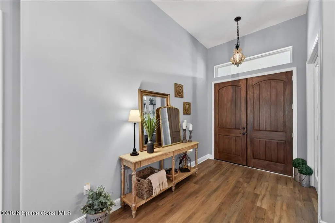
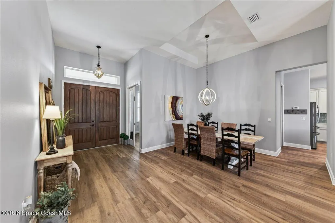
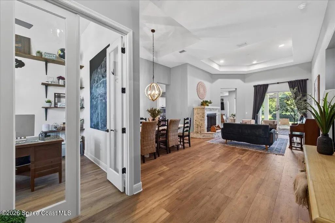
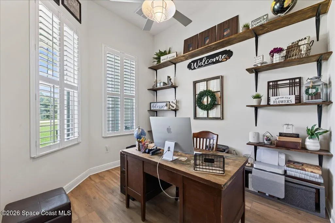
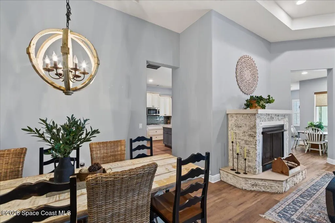
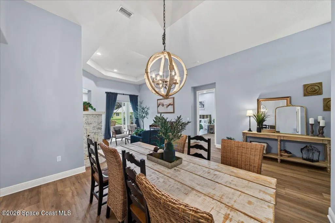
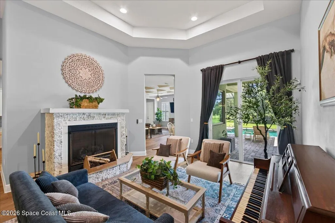
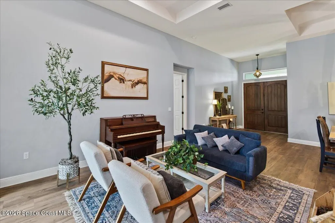
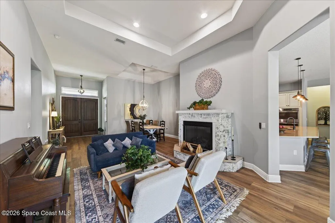
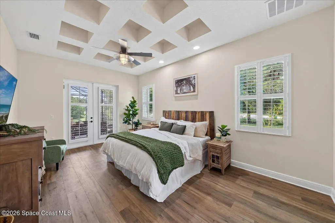
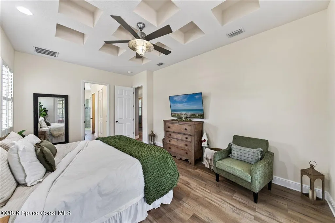
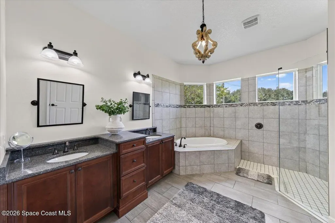
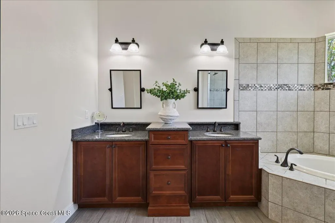
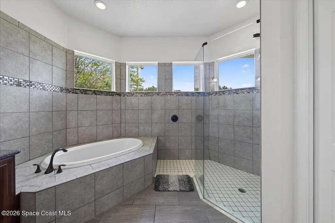
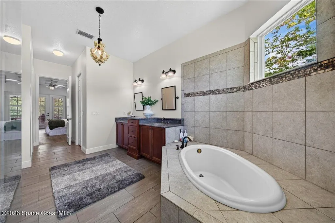
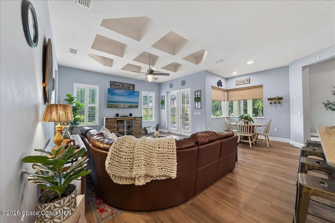
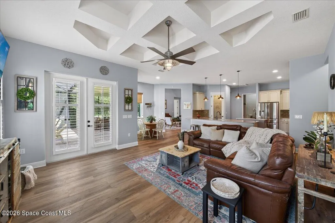
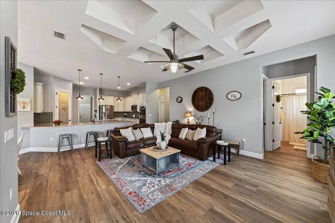
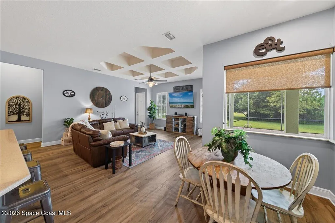
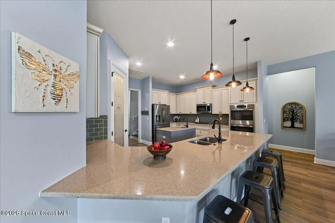
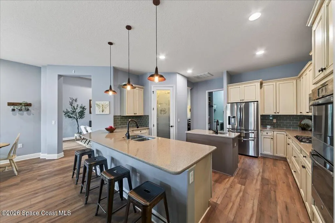
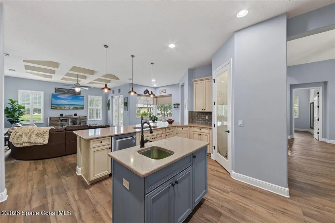
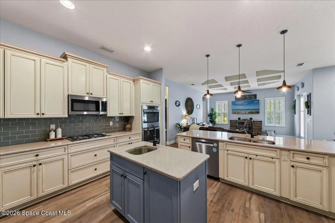
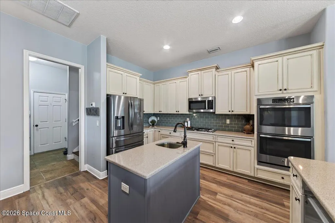
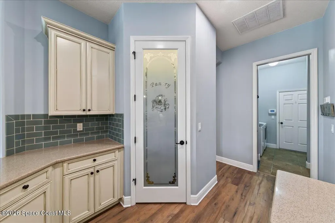
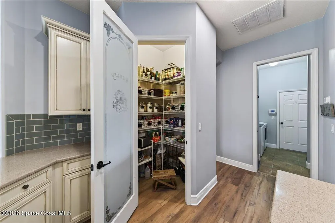
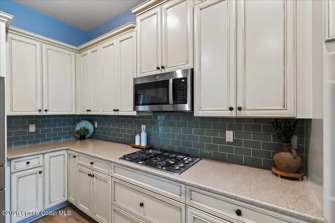
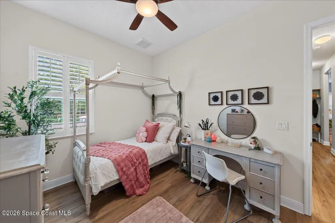
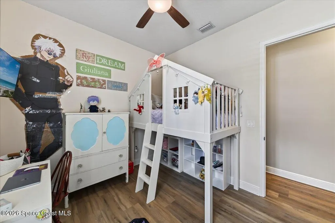
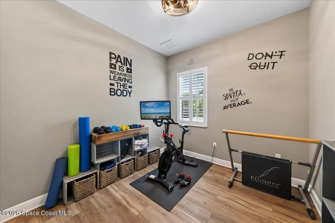
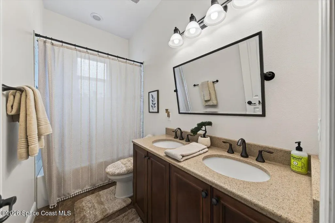
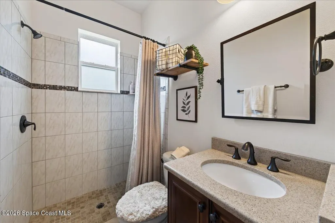
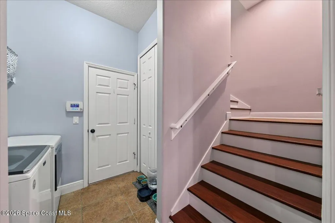
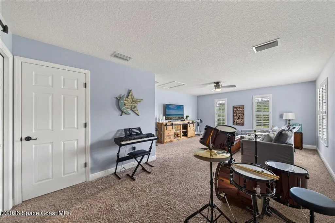
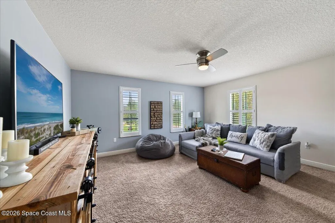
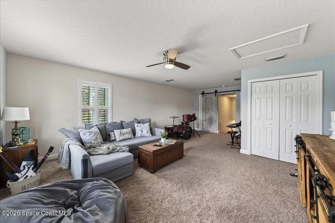
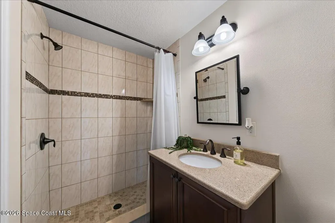
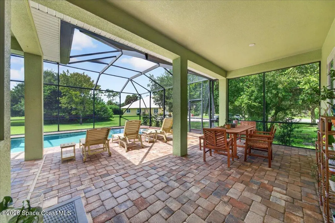
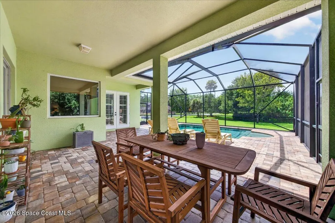
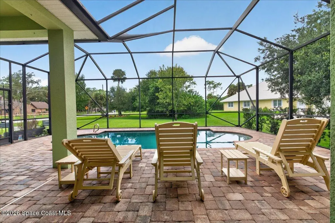
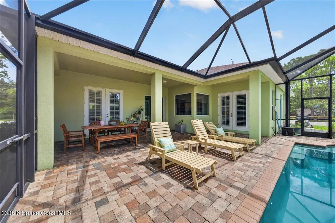
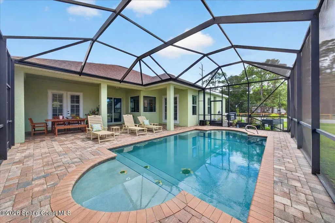
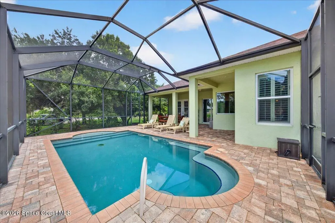
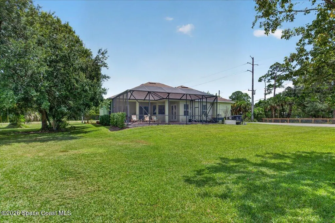
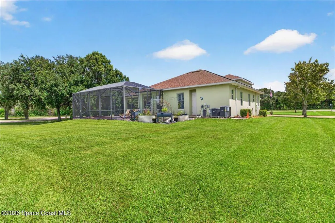
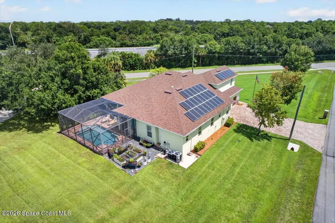
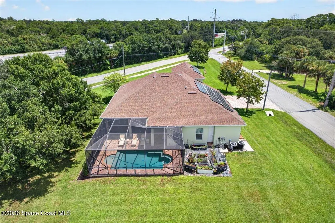
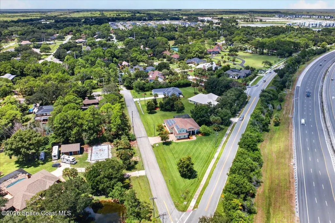
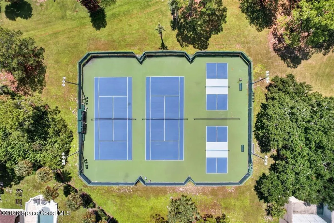
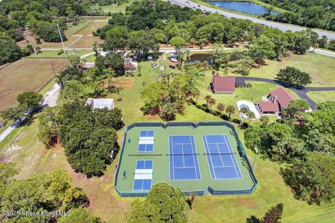
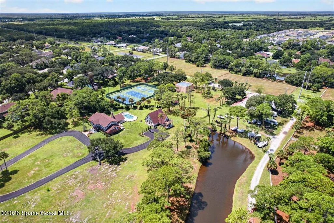
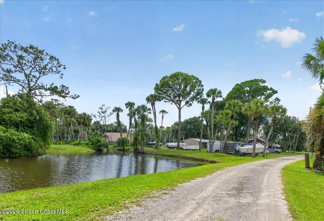
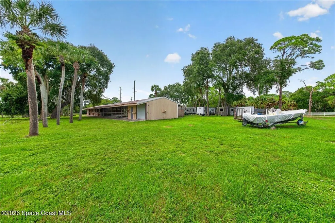
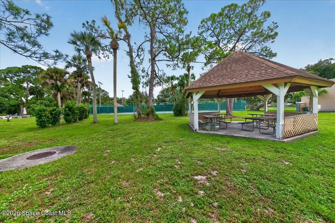
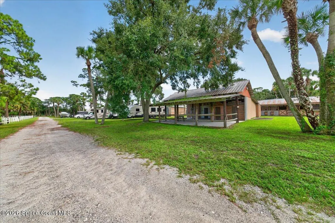
SELLER OFFERING $15,000 FOR BUYERS INTEREST RATE BUY DOWN OR CLOSING COST W/ ACCEPTABLE OFFER . Stunning West Melbourne pool home This 5 bedroom 4 full bath plus office (which could be 6th bedroom )boasts upgrades galore with 8.10 kw Solar rack mounted system with no loan for solar panels huge benefit of little to no power bills. Home has beautiful screened in saltwater pool and sits on .72 of an acre. oversized 3 car garage built extra deep (21 feet deep) 8 foot doors, quartz countertops, kitchen island with prep sink, double ovens & gas range, ventless gas fireplace, leased 500 gallon buried propane tank, poured generator pad . Large paved driveway with plenty of space for all the cars & toys. Hurricane shutters, roof 2025, hybrid water heater, 2 brand new AC Aug 2026, plantation shutters throughout many many more upgrades come see for yourself. Low monthly HOA pays for cable & internet, pickle ball courts, tennis court and RV storage. ***Very close to I-95 for easy commute
| Elementary School | Middle School | High School |
|---|---|---|
| Meadowlane Elementary School | Central Middle School | Melbourne High School |
| Price History | |
|---|---|
| 9/3/2026 | Listed $775,000 |
| 9/17/2026 | 1$770,000 |
General Features
| Living Area | 3161 |
|---|---|
| Sewer | Septic Tank |
| Heating | Central,Electric,Heat Pump |
| Cooling | Central Air,Electric,Multi Units |
| Utilities | Cable Connected,Electricity Connected,Natural Gas Connected,Water Connected |
| Possession | Close Of Escrow |
| Roof | Shingle |
| Appliances | Dishwasher,Disposal,Double Oven,Dryer,Electric Oven,Electric Water Heater,Gas Cooktop,Gas Water Heater,Microwave,Refrigerator,Solar Hot Water,Washer |
| HOA Fee | 155 |
| Garage Spaces | 3 |
| Association Fee Includes | Cable TV,Internet,Maintenance Grounds |
| Patio/Porch Features | Front Porch,Rear Porch,Screened |
| Architectural Style | Traditional |
| Pool Features | In Ground,Salt Water,Screen Enclosure |
| Security Features | Smoke Detector(s) |
| Construction Materials | Block,Stucco |
| Pets Allowed | Yes |
| Year Built | 2015 |
| View | Pool,Other |
| Stories Count | 2 |
| Levels | Two |
| Property Subtype | Single Family Residence |
| Tax Year | 2023 |
| Current Use | Residential,Single Family |
| Additional Parcels Description | 2861829 |
| Assoc Fee Paid Per | Monthly |
| County | Brevard |
| New Construction | false |
| Property Type | Residential |
| Association Amenities | Maintenance Grounds,Management - Off Site,Pickleball,RV/Boat Storage,Tennis Court(s) |
| HOA | true |
| Attached Garage | false |
| Energy Efficient | Construction |
| Subdivision Name | Brandywine Estates Pud |
| Facing Direction | East |
| Garage Y/N | true |
| Full Baths | 4 |
| Status | Active |
| Directions | Traveling on 192 going west, Go under I-95 and take left onto Brandywine Lane. Turn right onto Ranch Road and house Is corner of Brandywine Lane and Ranch Road. |
| High School | Melbourne |
| City | Melbourne |
| Association Name | Brandywine estate HOA c/o Angela Taylor |
| Senior Community Y/N | false |
| Zoning Description | Residential |
| MLS Area | 331 - West Melbourne |
| Lot Size Units | Acres |
| Lot Size Square Feet | 31363 |
| Carport Y/N | false |
| Elementary School | Meadowlane |
| Land Lease Y/N | false |
| Tax Annual Amount | 5792 |
| Middle/Junior High School | Central |
| Property Condition | Updated/Remodeled |
| MLS Area Minor | 331 - West Melbourne |
| Standard Status | Active |
| Legal Description | BRANDYWINE ESTATES PUD PART OF TRACT B AS DESC IN ORB 5190 PG 3565 (TRACT ACTUALLY LIES IN SECT 11) |
Interior Features
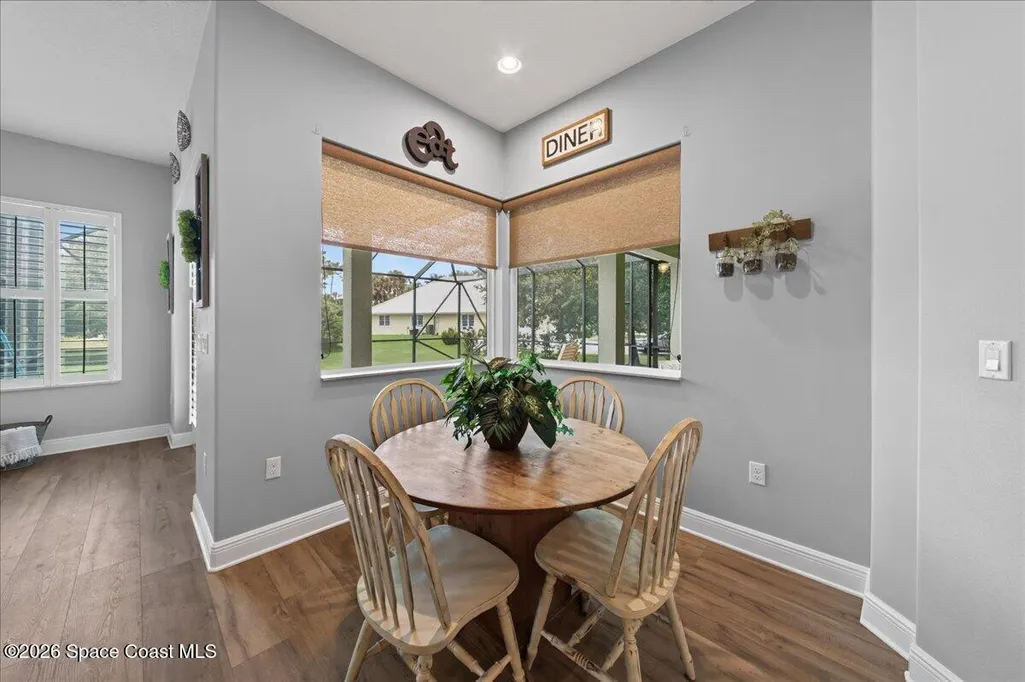
| Interior Amenities | Ceiling Fan(s),Eat-in Kitchen,Entrance Foyer,His and Hers Closets,Kitchen Island,Open Floorplan,Pantry,Primary Bathroom -Tub with Separate Shower,Primary Downstairs,Split Bedrooms,Vaulted Ceiling(s),Walk-In Closet(s) |
|---|---|
| Flooring | Carpet,Tile |
| Furnished Y/N | Unfurnished |
| Total Fireplaces | 1 |
| Fireplace Features | Gas |
| Air Conditioning Y/N | true |
| Heating Y/N | true |
| Fireplace Y/N | true |
| Laundry Features | Electric Dryer Hookup,Lower Level |
| Total Bedrooms | 5 |
| Entry Level | 1 |
| LivingAreaSource | Assessor |
| Total Baths | 4 |
Exterior Features
| Exterior Amenities | Storm Shutters |
|---|---|
| Parking Features | Garage,Garage Door Opener,Guest,On Street |
| Lot Features | Corner Lot,Few Trees |
| Water Source | Public |
| Lot Size Area | 0.72 |
| Building Area Total | 3799 |
| Lot Size Acres | 0.72 |
| Road Surface Type | Asphalt |
| Waterfront Y/N | false |
| Road Frontage Type | County Road |
Amenities
- Foreclosure
- Views
- Short Sale
- New Construction
- Adult 55+
- Lease To Own
- No HOA Fees
- Furnished
- Primary On Main
- Air Conditioning
- Seller Finance
- Green
- Fixer Upper
- Horse
- Golf
- Fireplace
- Deck
- Garage
- Basement
- Pool
Property vs Single Family Average in 32904
Price
Taxes
Year Built
 Copyright © MFRMLS.com All information deemed reliable but not guaranteed. All properties are subject to prior sale, change or withdrawal. Neither listing broker(s) or information provider(s) shall be responsible for any typographical errors, misinformation, misprints and shall be held totally harmless. Listing(s) information is provided for consumers personal, non-commercial use and may not be used for any purpose other than to identify prospective properties consumers may be interested in purchasing. Information on this site was last updated Last updated on September 23, 2026 2:17 AM UTC The listing information on this page last changed on Last updated on September 23, 2026 2:17 AM UTCd. The data relating to real estate for sale on this website comes in part from the Internet Data Exchange program of MFR MLS.
All information deemed reliable but not guaranteed. All properties are subject to prior sale, change or withdrawal. Neither listing broker(s) or information provider(s) shall be responsible for any typographical errors, misinformation, misprints and shall be held totally harmless. Listing(s) information is provided for consumers personal, non-commercial use and may not be used for any purpose other than to identify prospective properties consumers may be interested in purchasing.
Updated on September 23, 2026 2:17 AM UTC
Copyright © MFRMLS.com All information deemed reliable but not guaranteed. All properties are subject to prior sale, change or withdrawal. Neither listing broker(s) or information provider(s) shall be responsible for any typographical errors, misinformation, misprints and shall be held totally harmless. Listing(s) information is provided for consumers personal, non-commercial use and may not be used for any purpose other than to identify prospective properties consumers may be interested in purchasing. Information on this site was last updated Last updated on September 23, 2026 2:17 AM UTC The listing information on this page last changed on Last updated on September 23, 2026 2:17 AM UTCd. The data relating to real estate for sale on this website comes in part from the Internet Data Exchange program of MFR MLS.
All information deemed reliable but not guaranteed. All properties are subject to prior sale, change or withdrawal. Neither listing broker(s) or information provider(s) shall be responsible for any typographical errors, misinformation, misprints and shall be held totally harmless. Listing(s) information is provided for consumers personal, non-commercial use and may not be used for any purpose other than to identify prospective properties consumers may be interested in purchasing.
Updated on September 23, 2026 2:17 AM UTC
 Copyright Southeast Florida Multiple Listing Service © 2026. Accuracy of listing information is not guaranteed. Listing information is provided for personal consumer, non-commercial use, solely to identify potential properties for potential purchase. All other use is strictly prohibited, is a violation of the terms of use, and may violate federal and state law.
Data Last Updated: September 23, 2026 2:19 AM UTC
Copyright Southeast Florida Multiple Listing Service © 2026. Accuracy of listing information is not guaranteed. Listing information is provided for personal consumer, non-commercial use, solely to identify potential properties for potential purchase. All other use is strictly prohibited, is a violation of the terms of use, and may violate federal and state law.
Data Last Updated: September 23, 2026 2:19 AM UTC
 The data relating to real estate for sale/lease on this web site come in part from a cooperative data exchange program of the multiple listing service (MLS) in which this real estate firm (Broker) participates. The data is provided exclusively for the user's personal non-commercial use, and may not be used for any purpose other than to identify properties that the user may be interested in purchasing or leasing. The properties displayed may not be all of the properties in the MLS's database, or all
 Information is deemed to be reliable, but is not guaranteed. © 2026 MLS. Last Updated September 23, 2026 2:11 AM UTC The information on this sheet has been made available by the MLS and may not be the listing of the provider. Listing data provided by the Daytona Beach Area Association of REALTORS® Internet Data Exchange (IDX) program. Data is believed to be accurate but not warranted.
 These listings are provided by the IDX Program of Brevard County, Florida. Real Estate listings held by brokerage firms other than REMAX Aerospace Realty are marked with the IDX Logo and detailed information about them includes the name of the listing brokers. IDX information is provided exclusively for consumers' personal, non-commercial use, and may not be used for any purpose other than to identify prospective properties consumers may be interested in purchasing. Information Deemed Reliable But
