





















Address
3551 Durksly Drive, Melbourne, FL
Price
$ 1,395,000
Property Attributes
- MLS#1087862
- TypeSingle Family
- Listing Status Active
- CountyBrevard
- CityMelbourne
- AreaSuntree S of Wickham
- NeighborhoodSt Andrews Manor
- Zip32940
- Style
- Year Built2017
- Taxes$ 1026
- Price$ 1,395,000
- Bedrooms4
- Full Bathrooms3
- Half Bathrooms0
- Sqr Footage3270
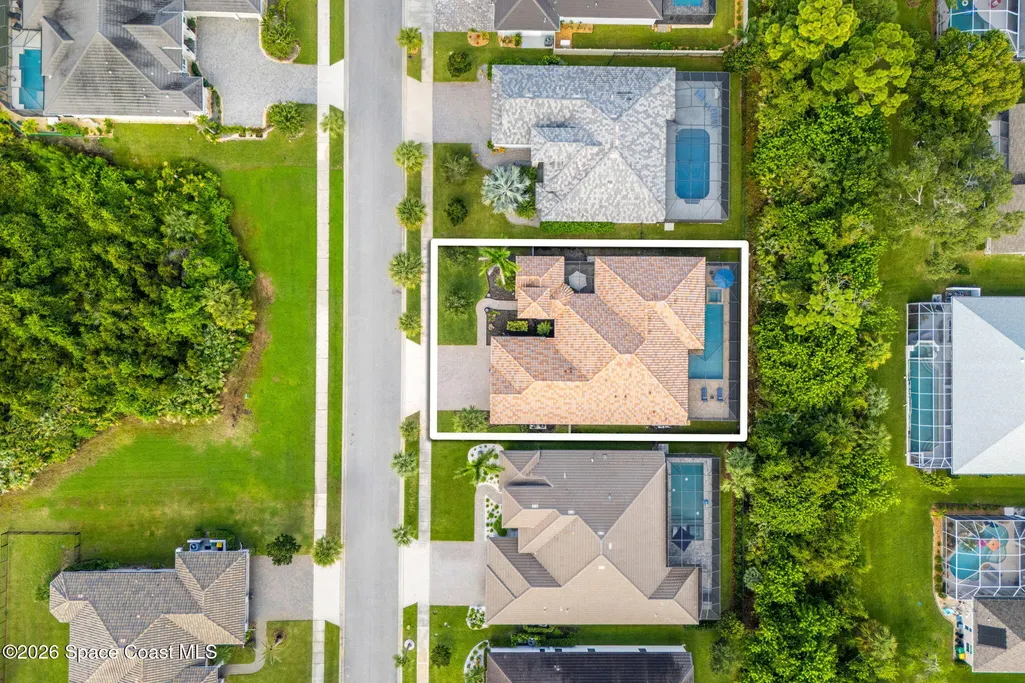
- Lot Size0.24 Acres
Data Source:
Space Coast AOR
Property Description
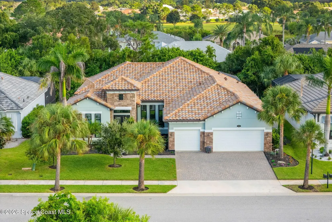
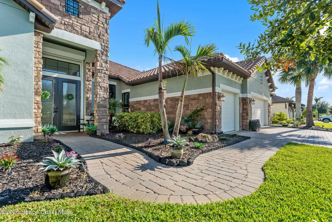
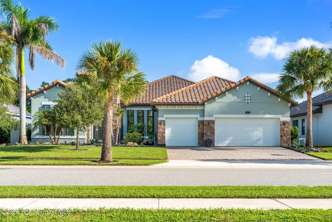
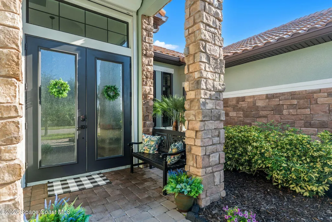
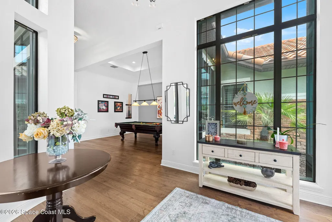
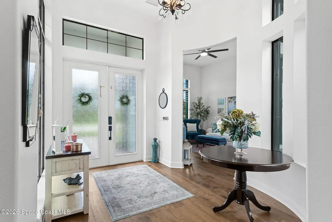
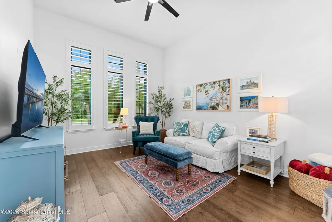
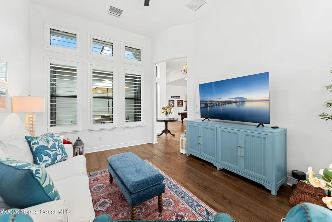
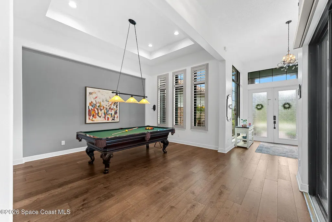
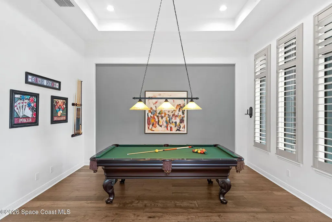
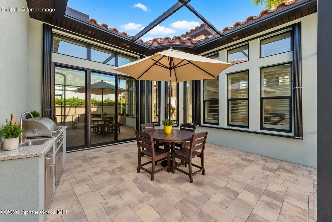
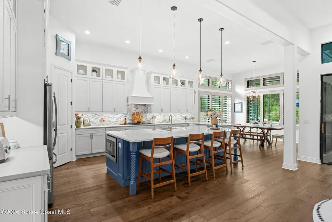
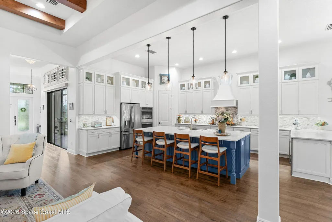
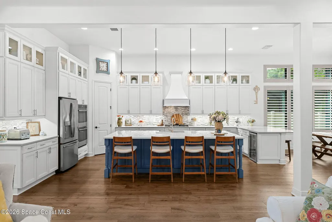
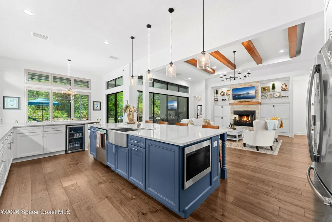
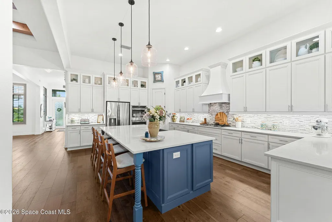
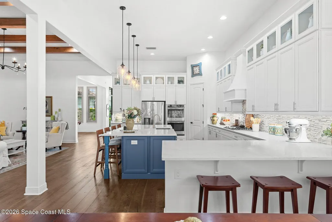
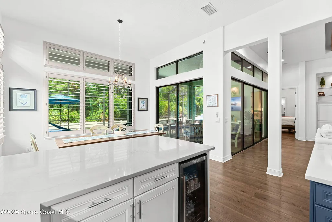
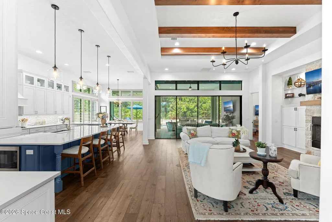
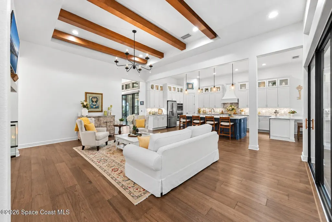
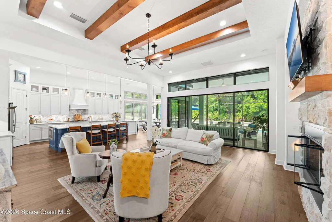
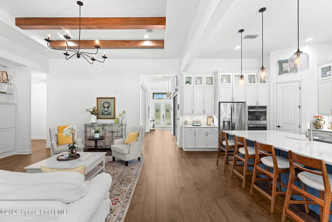
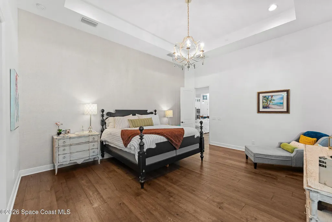
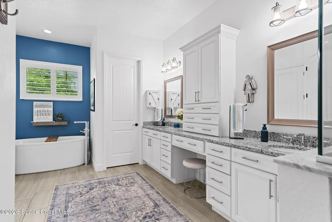
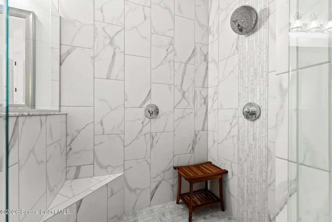
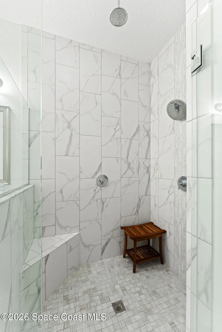
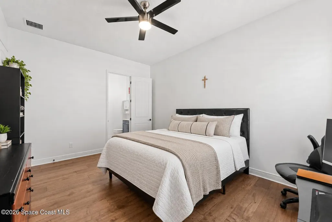
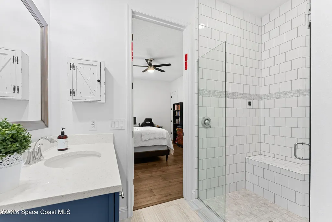
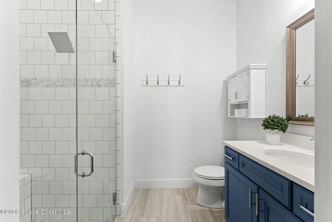
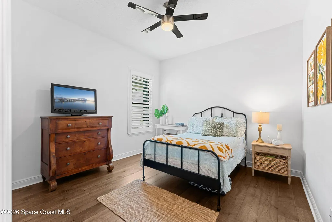
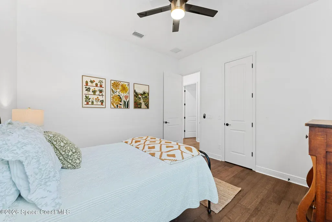
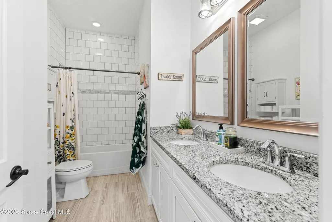
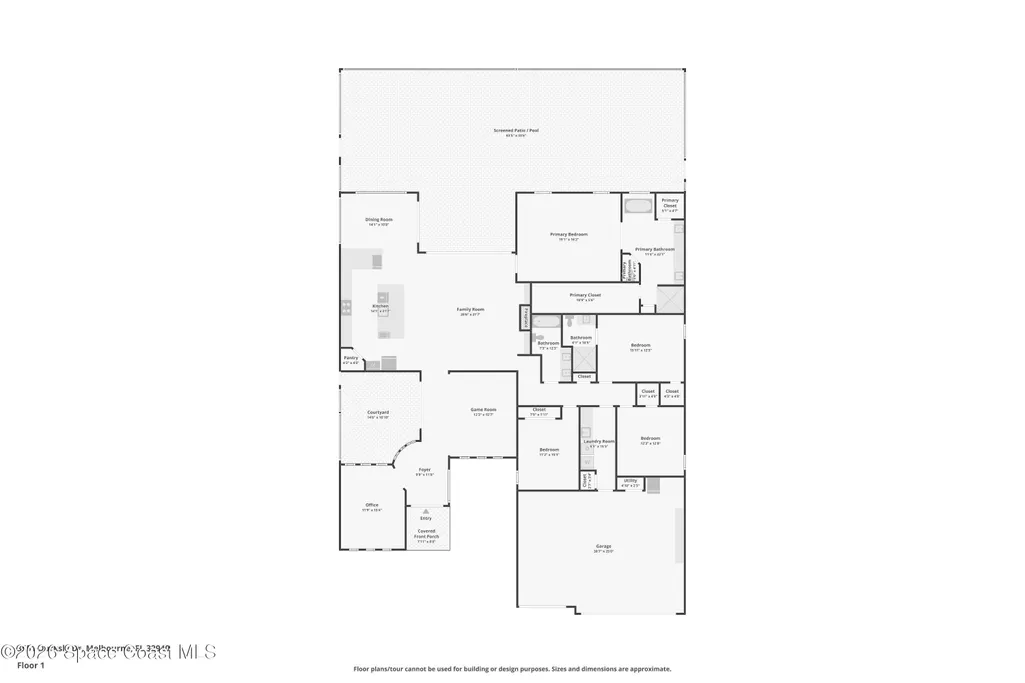
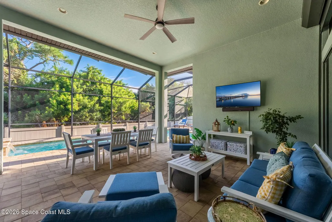
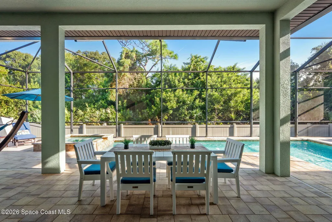
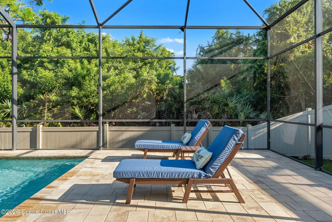
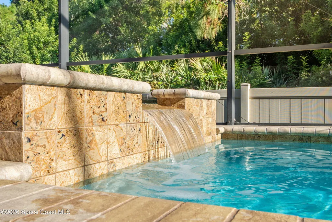
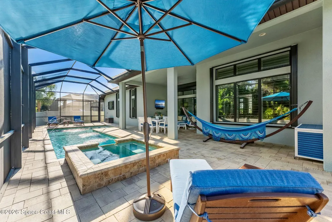
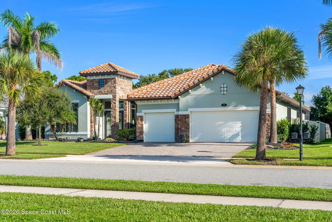
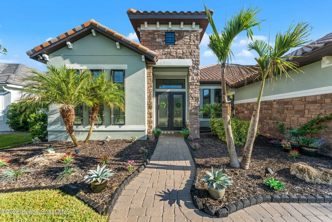
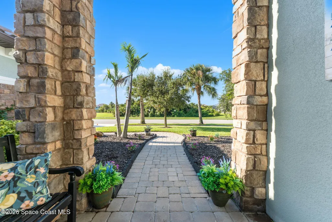
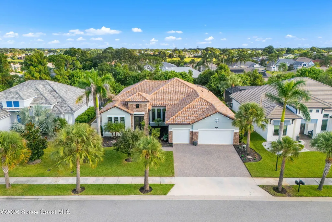
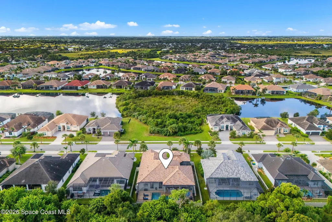
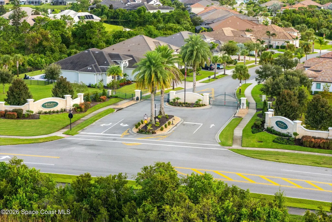
Welcome to 3551 Durksley Drive, a stunning pool home in the gated community of St. Andrews Manor, Suntree. This 2017-built 4-bed, 3-bath, 3-car garage residence offers 3,284 sq ft of bright, open-concept living with soaring high ceilings for an expansive, airy feel. The chef's kitchen impresses with quartz countertops, custom cabinetry, a large center island, and ample space to entertain-a true showpiece. Step outside to your private retreat: a heated, saltwater pool beneath a covered lanai, offering relaxation and privacy. A separate courtyard with a brand-new summer kitchen extends the entertaining space, ideal for al fresco dining under the Florida sky. Thoughtful updates offer true peace of mind, including roll-down storm shutters, elegant plantation shutters, and a Tesla charging station. Ideally situated in sought-after Suntree, minutes from beaches, premier shopping, and fine dining. This is more than a home; it's a lifestyle. Schedule your private tour today.
| Elementary School | Middle School | High School |
|---|---|---|
| Longleaf Elementary School | Johnson Middle School | Viera High School |
| Price History | |
|---|---|
| 9/17/2026 | Listed $1,395,000 |
General Features
| Living Area | 3270 |
|---|---|
| Sewer | Public Sewer |
| Heating | Natural Gas |
| Cooling | Central Air,Electric |
| Utilities | Cable Available,Electricity Connected,Sewer Connected,Water Connected |
| Possession | Close Of Escrow |
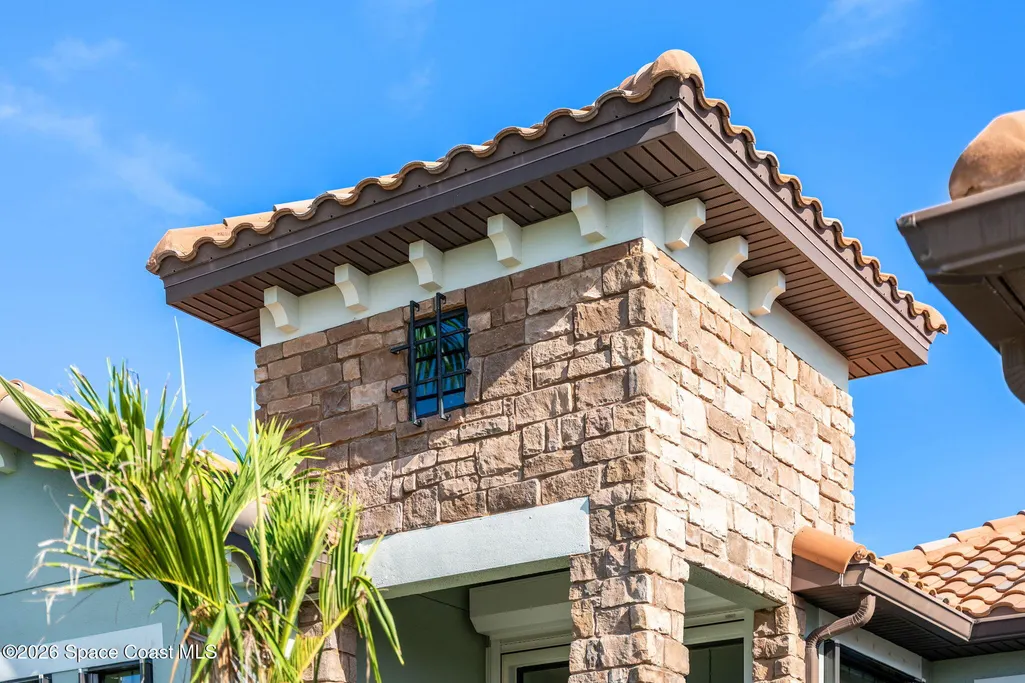
| Roof | Tile |
| Appliances | Dishwasher,Disposal,Double Oven,Dryer,Electric Oven,Gas Cooktop,Gas Water Heater,Instant Hot Water,Microwave,Refrigerator,Washer,Wine Cooler |
| HOA Fee | 1300 |
| Garage Spaces | 3 |
| Association Fee Includes | Maintenance Grounds,Other |
| Patio/Porch Features | Covered,Porch,Rear Porch,Screened |
| Architectural Style | Ranch |
| Pool Features | Gas Heat,Heated,In Ground,Salt Water,Screen Enclosure,Waterfall |
| Security Features | Security Gate |
| Construction Materials | Block,Concrete,Stucco |
| Pets Allowed | Yes |
| Year Built | 2017 |
| View | Pool,Trees/Woods |
| Stories Count | 1 |
| Levels | One |
| Property Subtype | Single Family Residence |
| Tax Year | 2023 |
| Current Use | Residential,Single Family |
| Accessibility | Accessible Central Living Area,Accessible Common Area,Accessible Entrance,Accessible Full Bath,Accessible Kitchen |
| Additional Parcels Description | 3016877 |
| Assoc Fee Paid Per | Annually |
| County | Brevard |
| New Construction | false |
| Property Type | Residential |
| Association Amenities | Gated,Maintenance Grounds,Management - Full Time,Management - Off Site |
| HOA | true |
| Attached Garage | true |
| Subdivision Name | St Andrews Manor |
| Facing Direction | Southwest |
| Garage Y/N | true |
| Full Baths | 3 |
| Status | Active |
| Directions | Take Pineda Causeway toward the Suntree/Viera area. Turn to St. Andrews Blvd. Turn right onto Durksly Drive. Follow Durksly Drive into St. Andrews Manor and continue around the curve to 3551 Durksly Dr. |
| High School | Viera |
| City | Melbourne |
| Association Name | St. Andrew Manor |
| Senior Community Y/N | false |
| MLS Area | 218 - Suntree S of Wickham |
| Lot Size Units | Acres |
| Lot Size Square Feet | 10454 |
| Carport Y/N | false |
| Spa Features | Heated,In Ground,Private |
| Elementary School | Longleaf |
| Tax Annual Amount | 1026.49 |
| Middle/Junior High School | Johnson |
| MLS Area Minor | 218 - Suntree S of Wickham |
| Virtual Tour | https://www.virtualtourcafe.com/mls/10011493 |
| Standard Status | Active |
| Legal Description | ST ANDREWS MANOR PHASE FOUR LOT 11 BLK C |
Interior Features
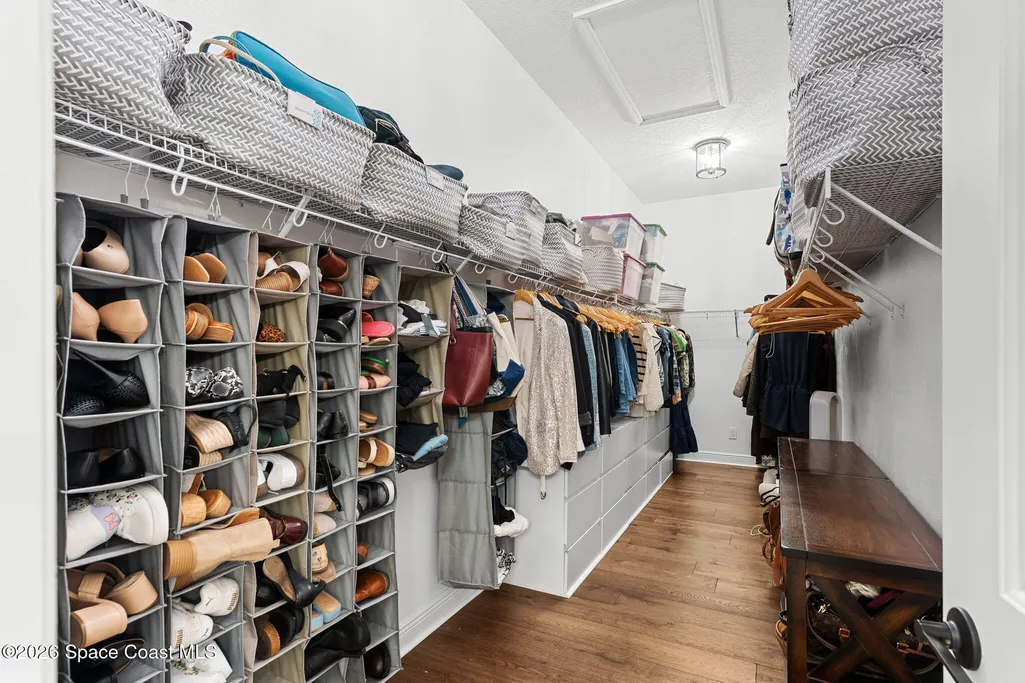
| Interior Amenities | Breakfast Bar,Breakfast Nook,Built-in Features,Ceiling Fan(s),Eat-in Kitchen,Entrance Foyer,Kitchen Island,Open Floorplan,Pantry,Primary Bathroom -Tub with Separate Shower,Split Bedrooms,Walk-In Closet(s) |
|---|---|
| Flooring | Tile,Wood |
| Furnished Y/N | Unfurnished |
| Total Fireplaces | 1 |
| Fireplace Features | Gas |
| Air Conditioning Y/N | true |
| Heating Y/N | true |
| Fireplace Y/N | true |
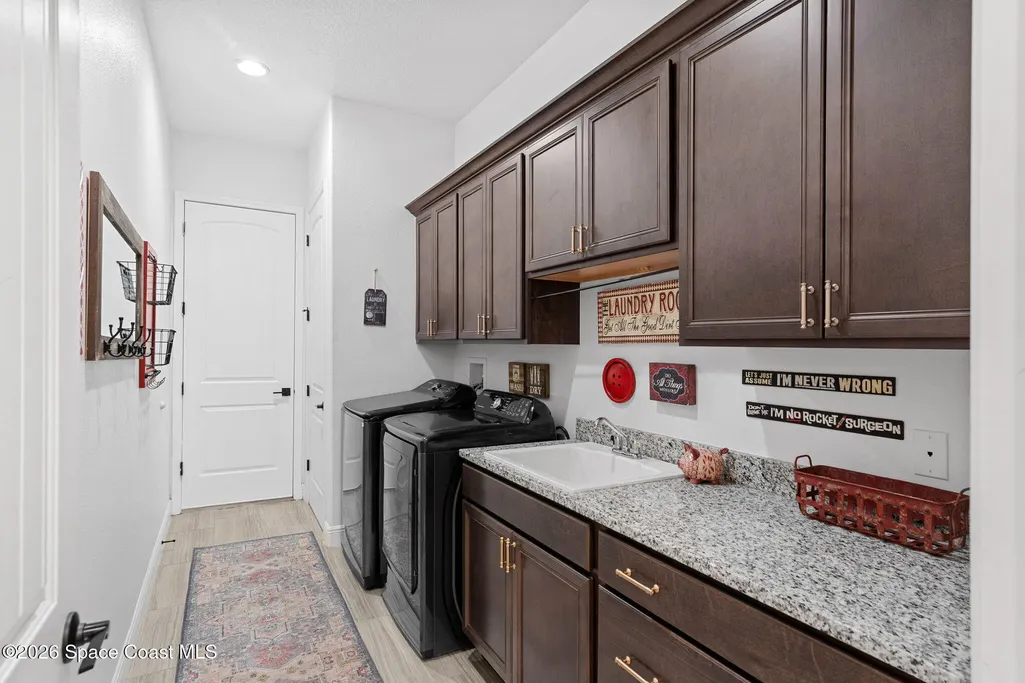
| Laundry Features | Electric Dryer Hookup,Gas Dryer Hookup,Washer Hookup |
| Total Bedrooms | 4 |
| LivingAreaSource | Public Records |
| Total Baths | 3 |
Exterior Features
| Exterior Amenities | Courtyard,Outdoor Kitchen,Storm Shutters |
|---|---|
| Fencing | Back Yard,Fenced |
| Parking Features | Attached,Garage,Garage Door Opener |
| Lot Features | Sprinklers In Front,Sprinklers In Rear |
| Water Source | Public |
| Lot Size Area | 0.24 |
| Building Area Total | 4483 |
| Lot Size Acres | 0.24 |
| Road Surface Type | Asphalt,Paved |
| Waterfront Y/N | false |
| Road Frontage Type | Private Road |
Amenities
- Foreclosure
- Views
- Short Sale
- New Construction
- Adult 55+
- Lease To Own
- No HOA Fees
- Furnished
- Primary On Main
- Air Conditioning
- Seller Finance
- Green
- Fixer Upper
- Horse
- Golf
- Fireplace
- Deck
- Garage
- Basement
- Pool
Property vs Single Family Average in 32940
Price
Taxes
Year Built
 Copyright © MFRMLS.com All information deemed reliable but not guaranteed. All properties are subject to prior sale, change or withdrawal. Neither listing broker(s) or information provider(s) shall be responsible for any typographical errors, misinformation, misprints and shall be held totally harmless. Listing(s) information is provided for consumers personal, non-commercial use and may not be used for any purpose other than to identify prospective properties consumers may be interested in purchasing. Information on this site was last updated Last updated on September 23, 2026 2:17 AM UTC The listing information on this page last changed on Last updated on September 23, 2026 2:17 AM UTCd. The data relating to real estate for sale on this website comes in part from the Internet Data Exchange program of MFR MLS.
All information deemed reliable but not guaranteed. All properties are subject to prior sale, change or withdrawal. Neither listing broker(s) or information provider(s) shall be responsible for any typographical errors, misinformation, misprints and shall be held totally harmless. Listing(s) information is provided for consumers personal, non-commercial use and may not be used for any purpose other than to identify prospective properties consumers may be interested in purchasing.
Updated on September 23, 2026 2:17 AM UTC
Copyright © MFRMLS.com All information deemed reliable but not guaranteed. All properties are subject to prior sale, change or withdrawal. Neither listing broker(s) or information provider(s) shall be responsible for any typographical errors, misinformation, misprints and shall be held totally harmless. Listing(s) information is provided for consumers personal, non-commercial use and may not be used for any purpose other than to identify prospective properties consumers may be interested in purchasing. Information on this site was last updated Last updated on September 23, 2026 2:17 AM UTC The listing information on this page last changed on Last updated on September 23, 2026 2:17 AM UTCd. The data relating to real estate for sale on this website comes in part from the Internet Data Exchange program of MFR MLS.
All information deemed reliable but not guaranteed. All properties are subject to prior sale, change or withdrawal. Neither listing broker(s) or information provider(s) shall be responsible for any typographical errors, misinformation, misprints and shall be held totally harmless. Listing(s) information is provided for consumers personal, non-commercial use and may not be used for any purpose other than to identify prospective properties consumers may be interested in purchasing.
Updated on September 23, 2026 2:17 AM UTC
 Copyright Southeast Florida Multiple Listing Service © 2026. Accuracy of listing information is not guaranteed. Listing information is provided for personal consumer, non-commercial use, solely to identify potential properties for potential purchase. All other use is strictly prohibited, is a violation of the terms of use, and may violate federal and state law.
Data Last Updated: September 23, 2026 2:19 AM UTC
Copyright Southeast Florida Multiple Listing Service © 2026. Accuracy of listing information is not guaranteed. Listing information is provided for personal consumer, non-commercial use, solely to identify potential properties for potential purchase. All other use is strictly prohibited, is a violation of the terms of use, and may violate federal and state law.
Data Last Updated: September 23, 2026 2:19 AM UTC
 The data relating to real estate for sale/lease on this web site come in part from a cooperative data exchange program of the multiple listing service (MLS) in which this real estate firm (Broker) participates. The data is provided exclusively for the user's personal non-commercial use, and may not be used for any purpose other than to identify properties that the user may be interested in purchasing or leasing. The properties displayed may not be all of the properties in the MLS's database, or all
 Information is deemed to be reliable, but is not guaranteed. © 2026 MLS. Last Updated September 23, 2026 2:11 AM UTC The information on this sheet has been made available by the MLS and may not be the listing of the provider. Listing data provided by the Daytona Beach Area Association of REALTORS® Internet Data Exchange (IDX) program. Data is believed to be accurate but not warranted.
 These listings are provided by the IDX Program of Brevard County, Florida. Real Estate listings held by brokerage firms other than REMAX Aerospace Realty are marked with the IDX Logo and detailed information about them includes the name of the listing brokers. IDX information is provided exclusively for consumers' personal, non-commercial use, and may not be used for any purpose other than to identify prospective properties consumers may be interested in purchasing. Information Deemed Reliable But
